<-- style PDP --> 15 Roundstone Drive, Brampton - Detached for sale for $1,060,000
  • for sale

15 Roundstone Drive

Brampton, Ontario, L6X 0K7 - Credit Valley

$1,060,000

  • Neighbourhood

    Credit Valley

  • Major Intersection

    Williams Parkway & James Potter Rd

  • Listed Since: 28 day(s)

  • Last update: 1 day(s) ago

Overview

  • Property Type

    Detached, 2-Storey

  • Bedrooms

    5

  • Bathrooms

    4

  • Basement

    Unfinished + W/O

  • Kitchen

    1

  • Total Parking

    4 (2 Attached Garage)

  • Lot Size

    43.41x133.52 (Feet)

  • Taxes

    $8,044.00 (2025)

  • Type

    Freehold

Property Description

Property description for 15 Roundstone Drive, Brampton

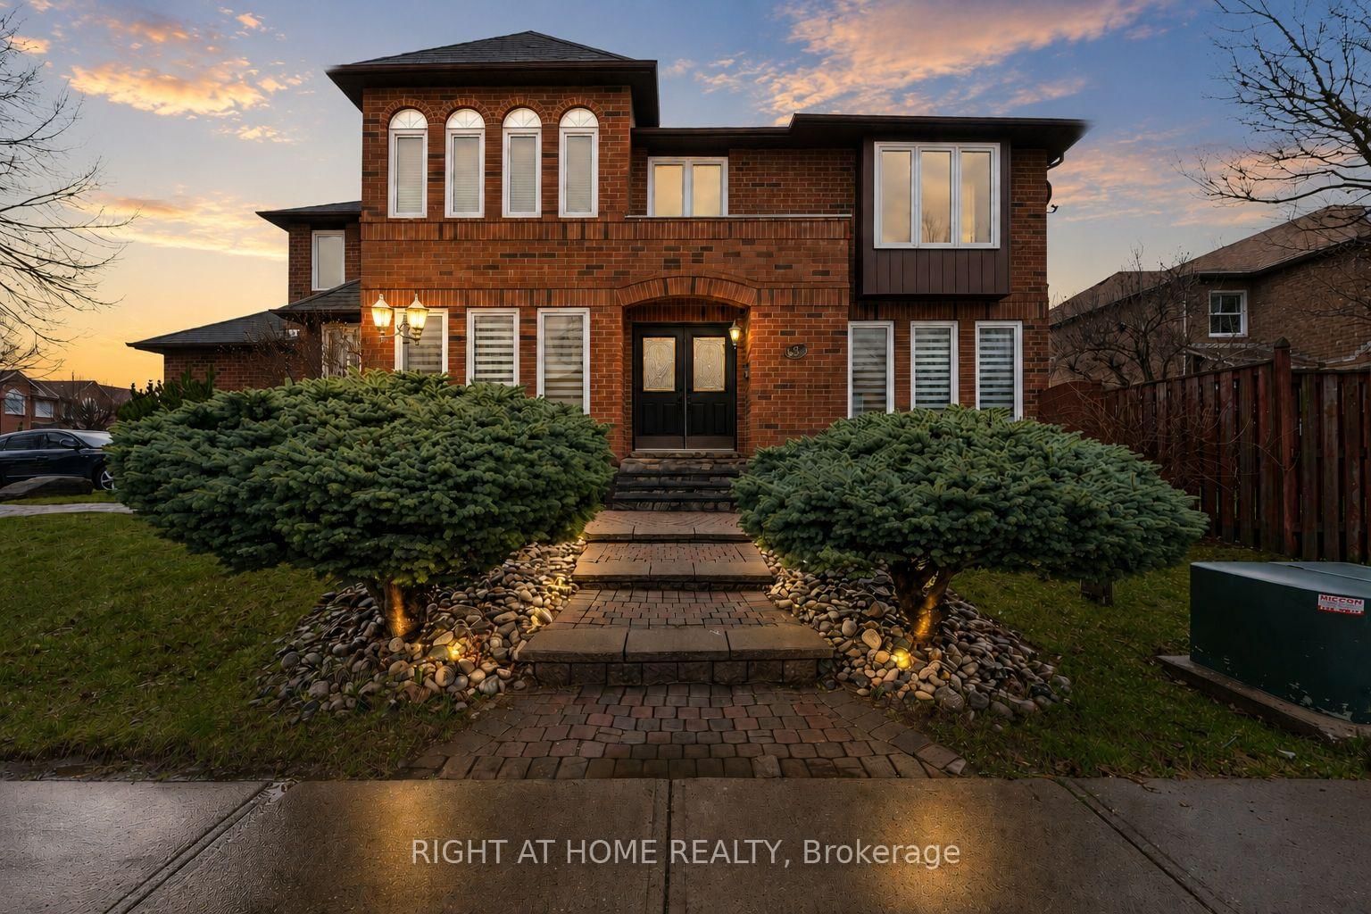
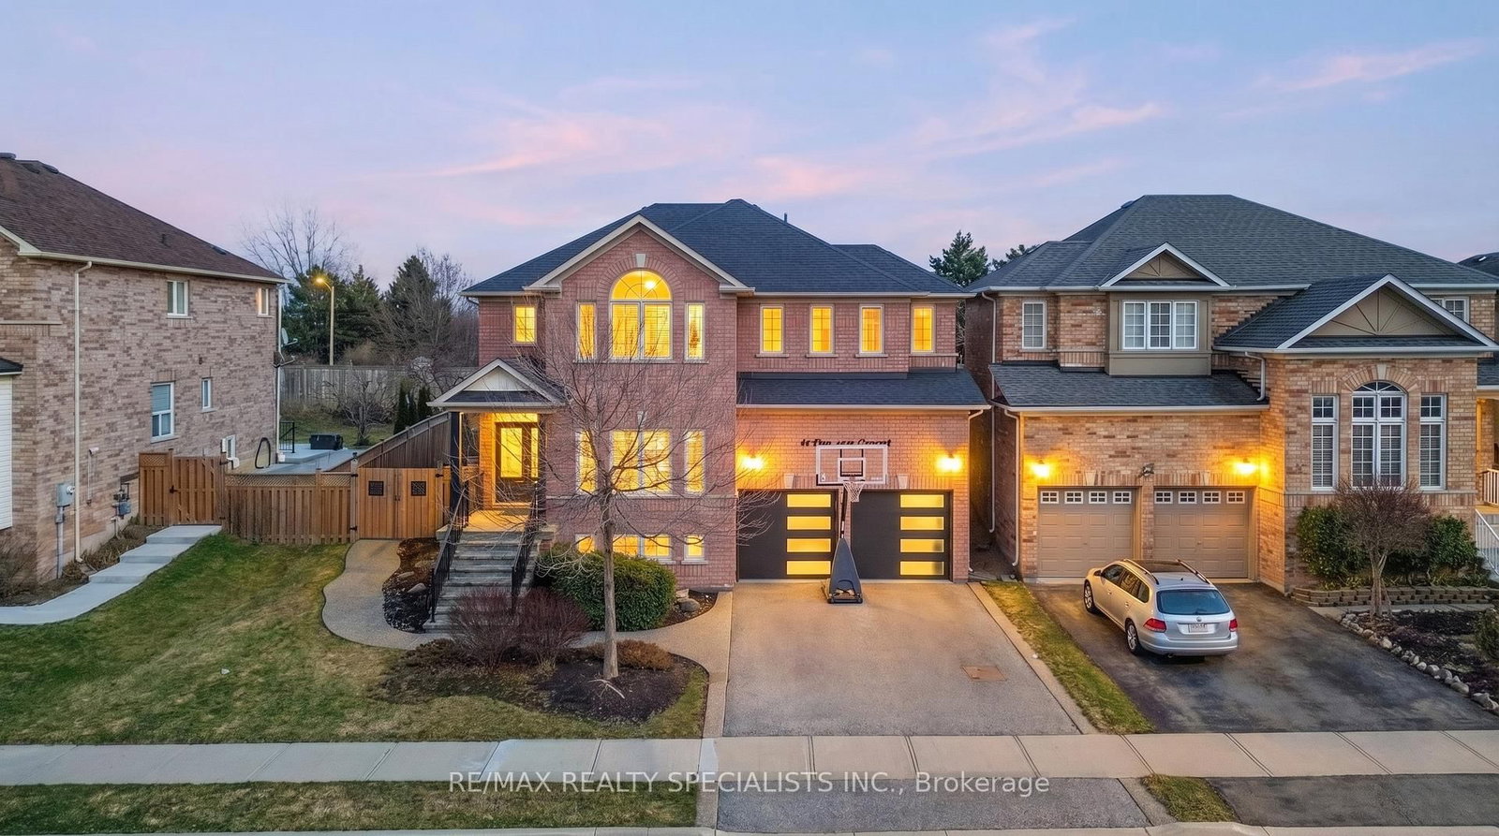
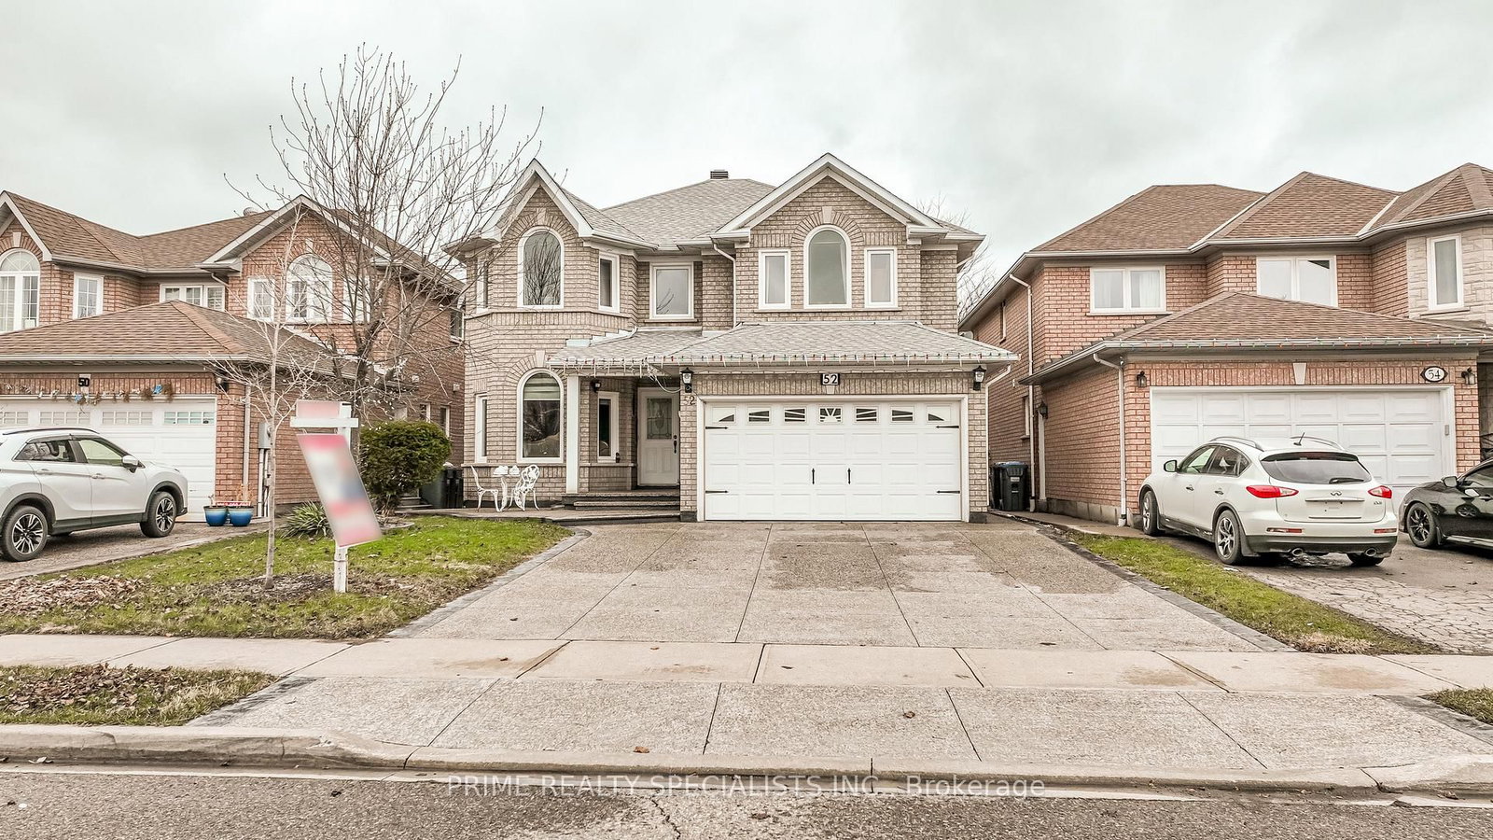
Buyers- this is the opportunity you have been waiting for. Why? A corner, 133' deep ravine lot, (with no rear OR side neighbours) PLUS a 5 bedroom 4.5 bathroom home complete with a walk/out basement in Prestigious Credit Valley! You are welcomed home by a wrap porch, into a foyer with 9 ft. ceilings. In this fantastic layout, there are no small spaces. The main floor has a livingroom, a separate dining room, a mud/laundry room complete with sink and closet, and a powder room! Then, there is the kitchen! With it's granite counters and loads of storage- plus the large Breakfast Area with a walk/out to the elevated deck and the beautiful ravine views. And THEN- there is the main floor family room. On the second floor you'll find FIVE bedrooms and 3 bathrooms, each with 4 pcs, one of which is the ensuite off the primary that is complete with a massive soaker tub and separate shower. The partially finished basement has a rough in for another bathroom, plus a walk-out to the huge backyard. There is a concrete path from the front of the home, right to the backyard patio. Plus there are the wrought iron main entrance doors and wrought iron wood gates into the fully fenced yard. Located close to schools and transit, and only minutes to all the conveniences you need- groceries, medical centre etc., plus only a short drive to major highways - as soon as you see this you'll realize, rarely do youl find this kind of private corner property with walk-out basement. Book your private showing today. Taxes per Geowarehouse. Sold under power of sale. Sold As-Is, Where Is. Seller does not warranty any aspects of property, including but not limited to: sizes, taxes or condition.

Listed by SOLID ROCK REALTY

  • MLS #

    W13411532

  • Sq. Ft

    2500-3000

  • Sq. Ft. Source

    MLS

  • Lot Irregularities

    Y

  • Year Built

    16-30

  • Pool

    None

  • Drive

    Private

  • Garage

    Attached, 2 spaces

  • Total Parking

    4

  • Family Room

    Y

  • Den

    Y

  • Exterior

    Brick

  • Fireplace

    N

  • Roof

    Asphalt Shingle

  • Foundation

    Poured Concrete

  • Elevator

    n/a

  • Water View

    n/a

  • Laundry Level

    Main

  • Heat

    Forced Air

  • A/C

    Central Air

  • Water

    Municipal

  • Water Supply

    n/a

  • Sewers

    Sewers

  • Central Vac

    N

  • Foyer

    1.9 x 4.0 ft Main level

    Closet

  • Living

    3.4 x 4.0 ft Main level

  • Laundry

    3.7 x 1.95 ft Main level

    Laundry Sink, Closet

  • Powder Rm

    1.4 x 1.95 ft Main level

    2 Pc Bath

  • Dining

    3.65 x 2.75 ft Main level

  • Kitchen

    3.65 x 2.5 ft Main level

  • Breakfast

    3.65 x 2.45 ft Main level

    W/O To Deck

  • Primary

    5.9 x 4.15 ft 2nd level

    4 Pc Bath, W/I Closet

  • 2nd Br

    4.2 x 4.05 ft 2nd level

    4 Pc Ensuite

  • 3rd Br

    4.0 x 4.0 ft 2nd level

  • 4th Br

    3.1 x 2.75 ft 2nd level

  • 5th Br

    3.7 x 3.1 ft 2nd level

  • Bathroom

    1.8 x 2.45 ft 2nd level

    4 Pc Bath

  • Rec

    6.5 x 10.2 ft Bsmt level

  • Laundry

    1.9 x 2.1 ft Bsmt level

  • Bathroom

    1.9 x 3.1 ft Bsmt level

  • MLS #

    W13411532

  • Sq. Ft

    2500-3000

  • Sq. Ft. Source

    MLS

  • Lot Irregularities

    Y

  • Year Built

    16-30

  • Pool

    None

  • Drive

    Private

  • Garage

    Attached, 2 spaces

  • Total Parking

    4

  • Family Room

    Y

  • Den

    Y

  • Exterior

    Brick

  • Fireplace

    N

  • Roof

    Asphalt Shingle

  • Foundation

    Poured Concrete

  • Elevator

    n/a

  • Water View

    n/a

  • Laundry Level

    Main

  • Heat

    Forced Air

  • A/C

    Central Air

  • Water

    Municipal

  • Water Supply

    n/a

  • Sewers

    Sewers

  • Central Vac

    N

  • Foyer

    1.9 x 4.0 ft Main level

    Closet

  • Living

    3.4 x 4.0 ft Main level

  • Laundry

    3.7 x 1.95 ft Main level

    Laundry Sink, Closet

  • Powder Rm

    1.4 x 1.95 ft Main level

    2 Pc Bath

  • Dining

    3.65 x 2.75 ft Main level

  • Kitchen

    3.65 x 2.5 ft Main level

  • Breakfast

    3.65 x 2.45 ft Main level

    W/O To Deck

  • Primary

    5.9 x 4.15 ft 2nd level

    4 Pc Bath, W/I Closet

  • 2nd Br

    4.2 x 4.05 ft 2nd level

    4 Pc Ensuite

  • 3rd Br

    4.0 x 4.0 ft 2nd level

  • 4th Br

    3.1 x 2.75 ft 2nd level

  • 5th Br

    3.7 x 3.1 ft 2nd level

  • Bathroom

    1.8 x 2.45 ft 2nd level

    4 Pc Bath

  • Rec

    6.5 x 10.2 ft Bsmt level

  • Laundry

    1.9 x 2.1 ft Bsmt level

  • Bathroom

    1.9 x 3.1 ft Bsmt level

Thinking of Selling?

Find Out Your Home’s Value in Today’s Market!

No Email or Signup is required to view your home estimate.

estimate your home value

Contact Manoj Kukreja

Sales Representative,
Century 21 People’s Choice Realty Inc.,
Brokerage
(647) 576 - 2100

Manoj profile avatar

Property History

Property history for 15 Roundstone Drive, Brampton

This property has been sold 10 times before. Create your free account to explore sold prices, detailed property history, and more insider data.

Sign In / Register

Mortgage Calculator

This data is for informational purposes only.

Mortgage Payment per month

Principal Amount

Interest

Total Payable

Amortization

Amortization

Closing Cost Calculator

This data is for informational purposes only.

Closing Cost Total for this property

Total Cash flow for purchasing this property

Down Payment(%)*
Additional information

Provincial Land Transfer Tax

Ontario Land Transfer Tax Rebate

Toronto Land Transfer Tax

Toronto Land Transfer Tax Rebate

PST on CMHC Insurance Premium

Lawyer Fees

$2,825

Government Registration Fee's

$164

Title Insurance

Closing Cost Total

Total Cash flow for purchasing this property

Provincial Land Transfer Tax

Ontario Land Transfer Tax Rebate

Toronto Land Transfer Tax

Toronto Land Transfer Tax Rebate

PST on CMHC Insurance Premium

Lawyer Fees

$2,825

Government Registarion Fee's

$164

Title Insurance

Down Payment(%)*

* A down payment of less than 20% is permitted only for first-time home buyers purchasing their principal residence. The minimum down payment required is 5% for the portion of the purchase price up to $500,000, and 10% for the portion between $500,000 and $1,500,000. For properties priced over $1,500,000, a minimum down payment of 20% is required.

Thinking of Selling?

Find Out Your Home’s Value in Today’s Market!

No Email or Signup is required to view your home estimate.

estimate your home value

Contact Manoj Kukreja

Sales Representative, Century 21 People’s Choice Realty Inc., Brokerage
(647) 576 - 2100

Manoj profile avatar

Recent Sold Listings in Credit Valley, Brampton

Popular Cities